3D Modeling & Visualization
Bring Your Vision to Life with Professional 3D Modeling & Visualization
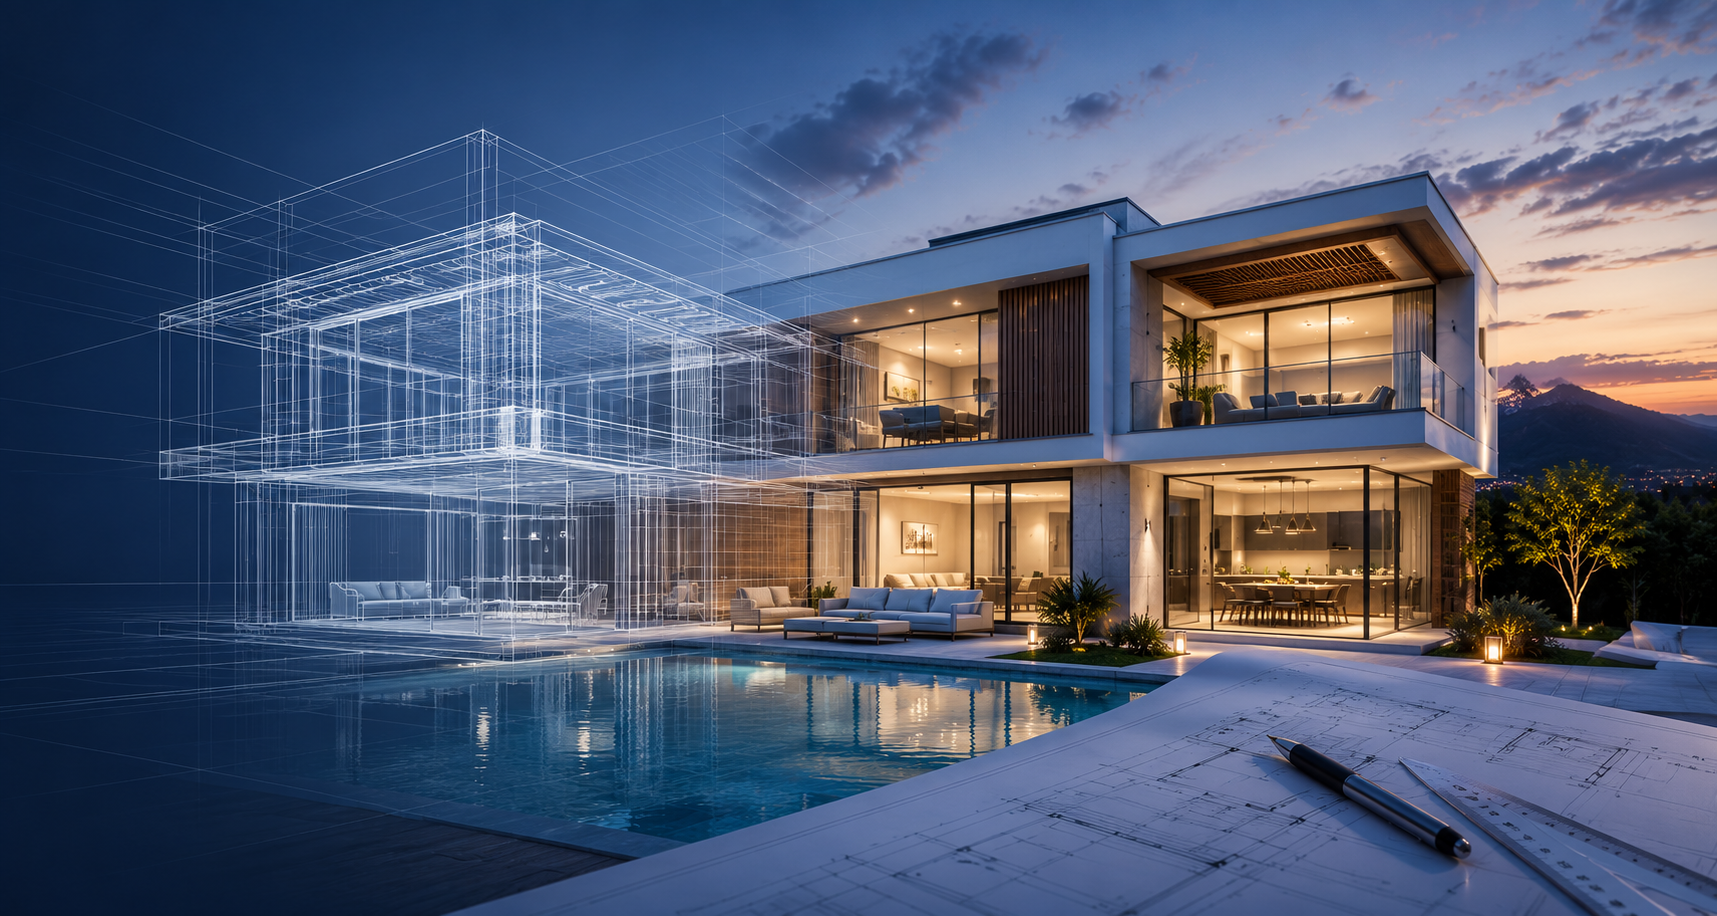
Transform ideas into realistic visual experiences with advanced 3D modeling, photorealistic rendering, and walkthrough animations. We help clients visualize every detail before construction begins, enabling better design decisions and confident project execution.
Creating Realistic 3D Visualizations That Bring Every Project to Life
Our 3D Modeling & Visualization services transform architectural concepts into highly detailed and realistic digital models that make it easier to understand every aspect of a project before construction begins. Using advanced modeling techniques, lifelike textures, realistic lighting, and high-quality rendering, we create visuals that accurately represent the final outcome. Whether it's a residential property, commercial building, industrial facility, or interior space, our visualizations help architects, developers, designers, and clients communicate ideas clearly, evaluate design options, and make informed decisions with confidence.
Beyond creating visually impressive images, our 3D visualization solutions support efficient project planning by identifying design improvements early, reducing costly revisions, and enhancing collaboration among project stakeholders. We also produce immersive walkthrough animations and interactive presentations that provide a realistic experience of the completed space before construction starts. From concept development to final presentation, our team delivers accurate, photorealistic visual content that helps turn ideas into reality while improving project efficiency, client satisfaction, and overall design quality.
Discuss Your Project →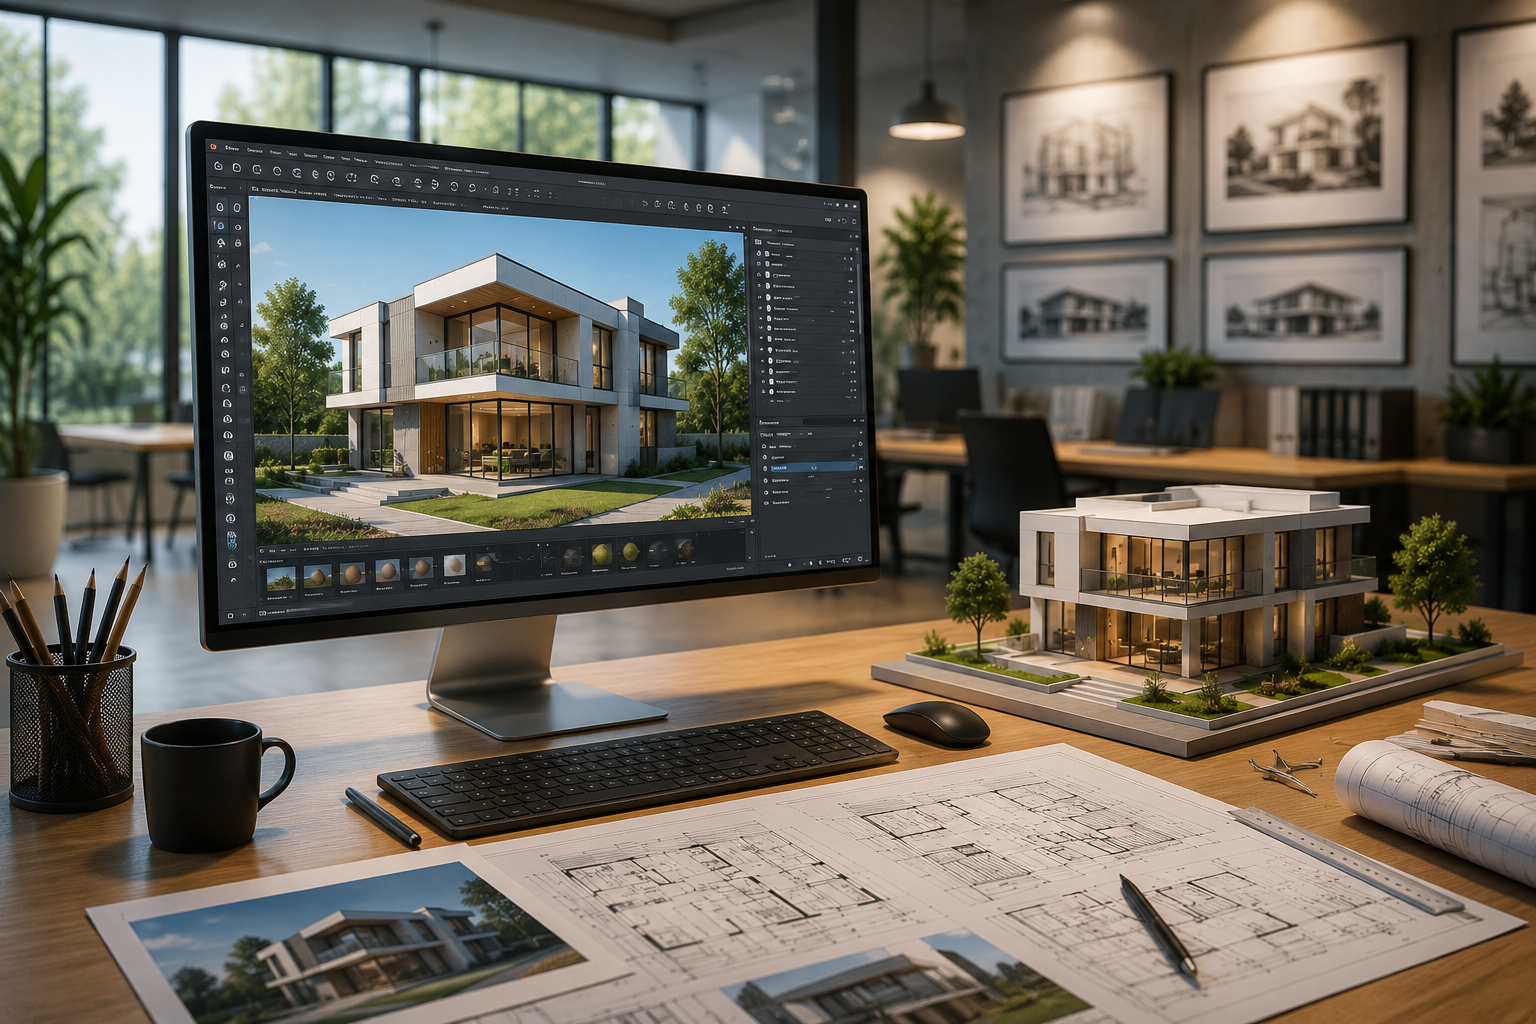
What We Offer
Comprehensive design solutions developed with creativity, technical expertise, functionality, and attention to detail.
Service information will be available soon.
From Vision to Reality
Our structured design process ensures creativity, transparency, technical accuracy, and successful project execution.
Consultation
Understanding your vision, project requirements, goals, and expectations.
Concept Design
Developing innovative concepts, layouts, and creative solutions.
Development
Preparing detailed drawings, documentation, and technical solutions.
Execution
Providing coordination, supervision, and support throughout project execution.
Ready to Visualize Your Project Before It Becomes Reality?
Bring your architectural ideas to life with detailed 3D models, photorealistic renderings, and immersive walkthroughs. Our visualization experts help you present concepts with confidence, refine designs, and make informed decisions before construction begins. Get in touch today to discuss your project and discover how our 3D visualization services can turn your vision into a realistic experience.
Request a Free Consultation →