Substation Building
Dahej
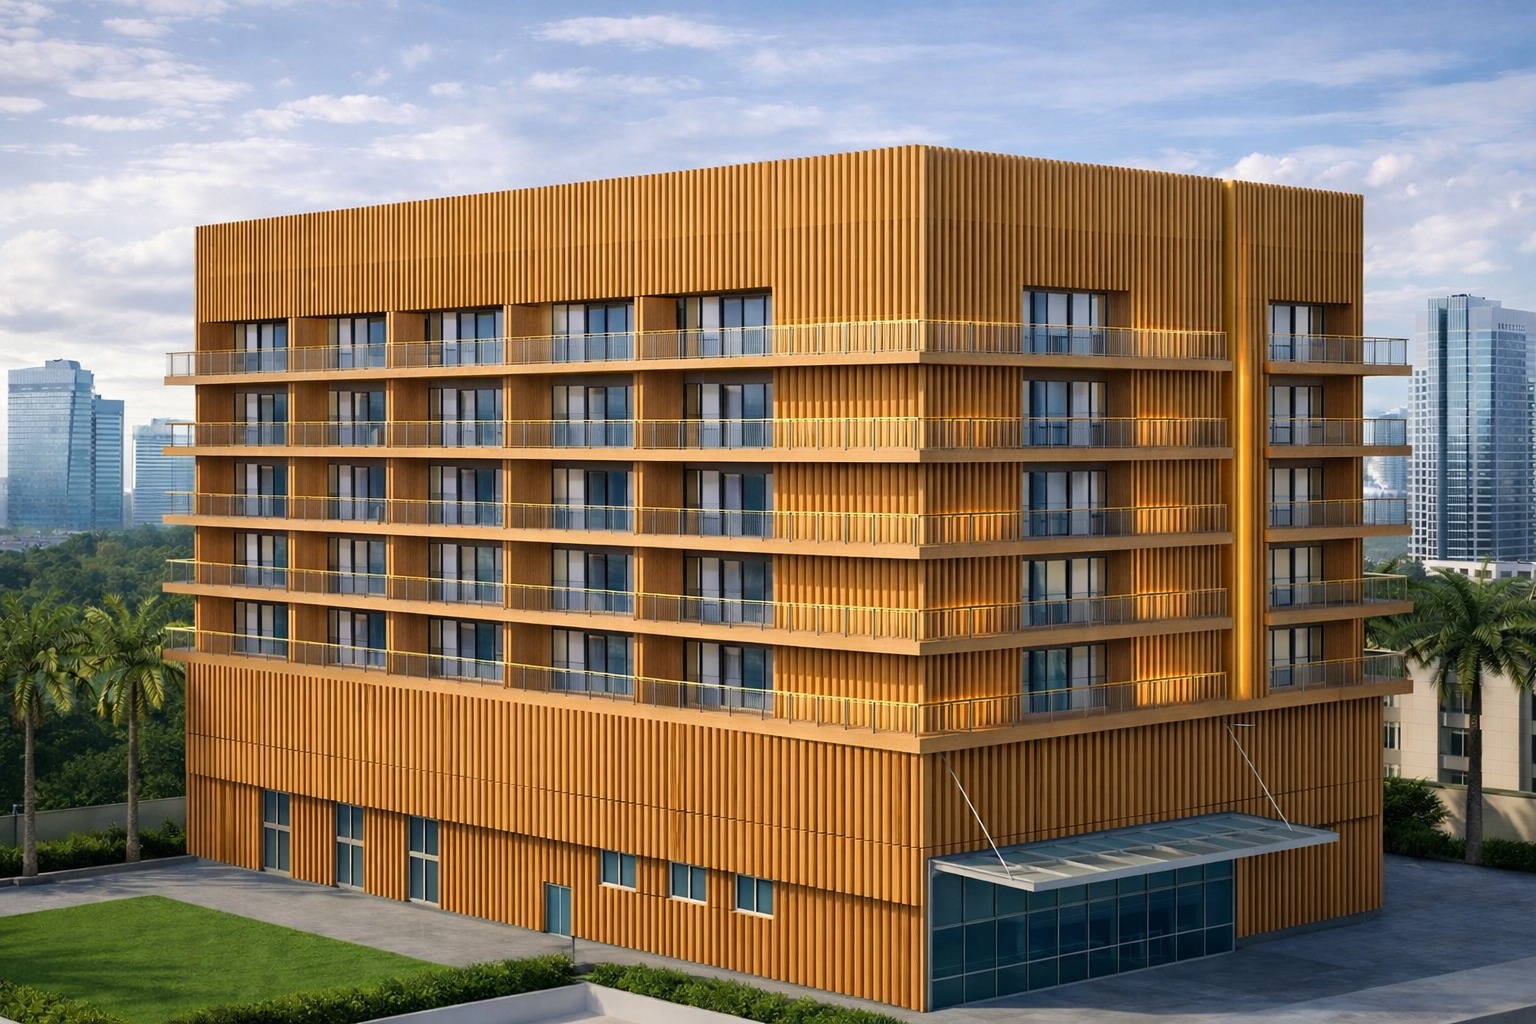
Substation Building
Dahej
Year: 2020
Area: 60 x 25
ARCHITECTURE
Corporate
No description available.
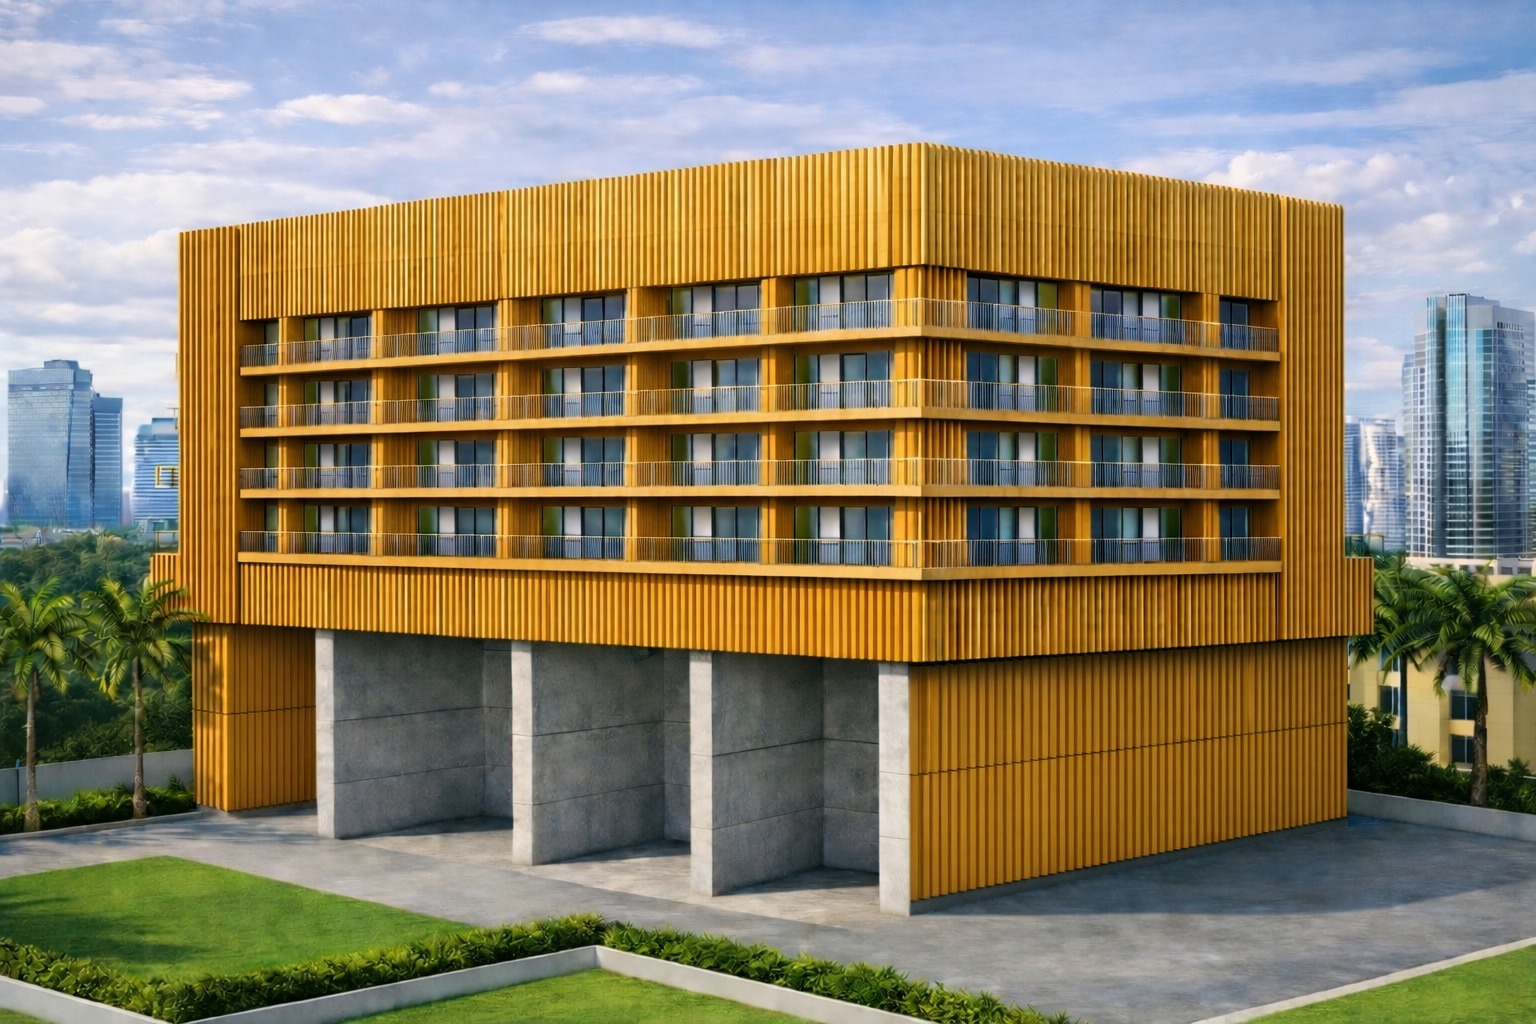
REMC Control Building
Vadodara
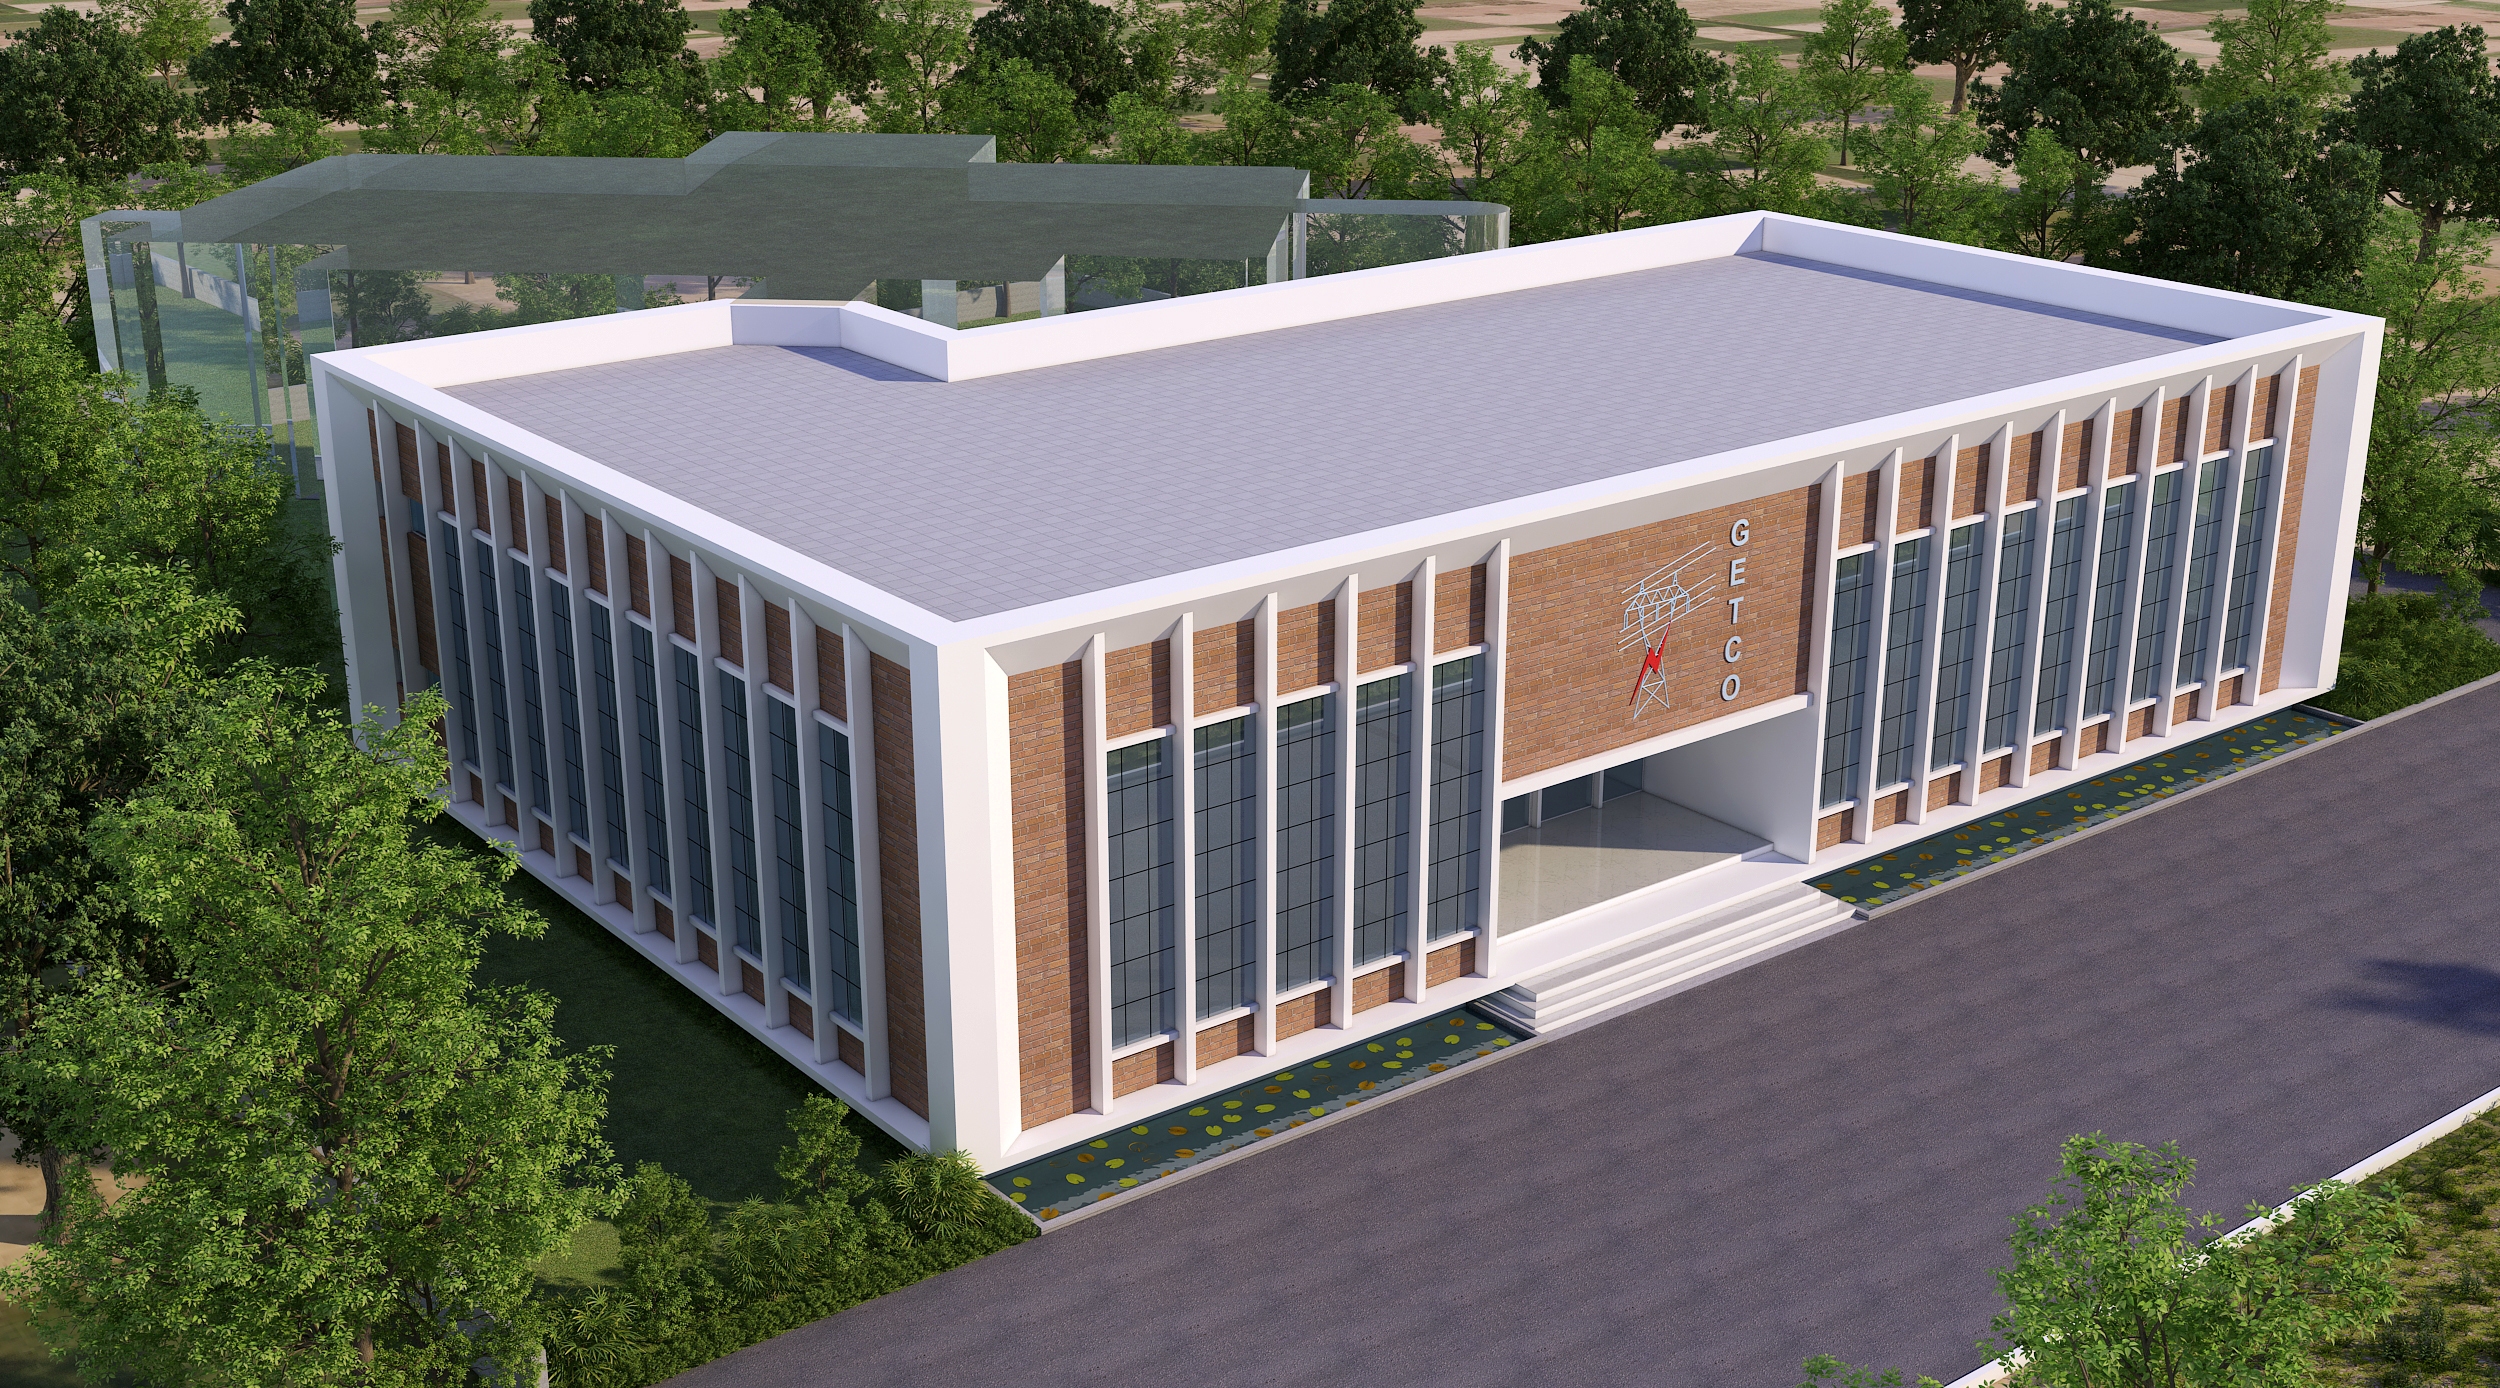
REMC Control Building
Vadodara
Year: 2023
Client: GETCO
Area: 50 x 20
ARCHITECTURE
Corporate
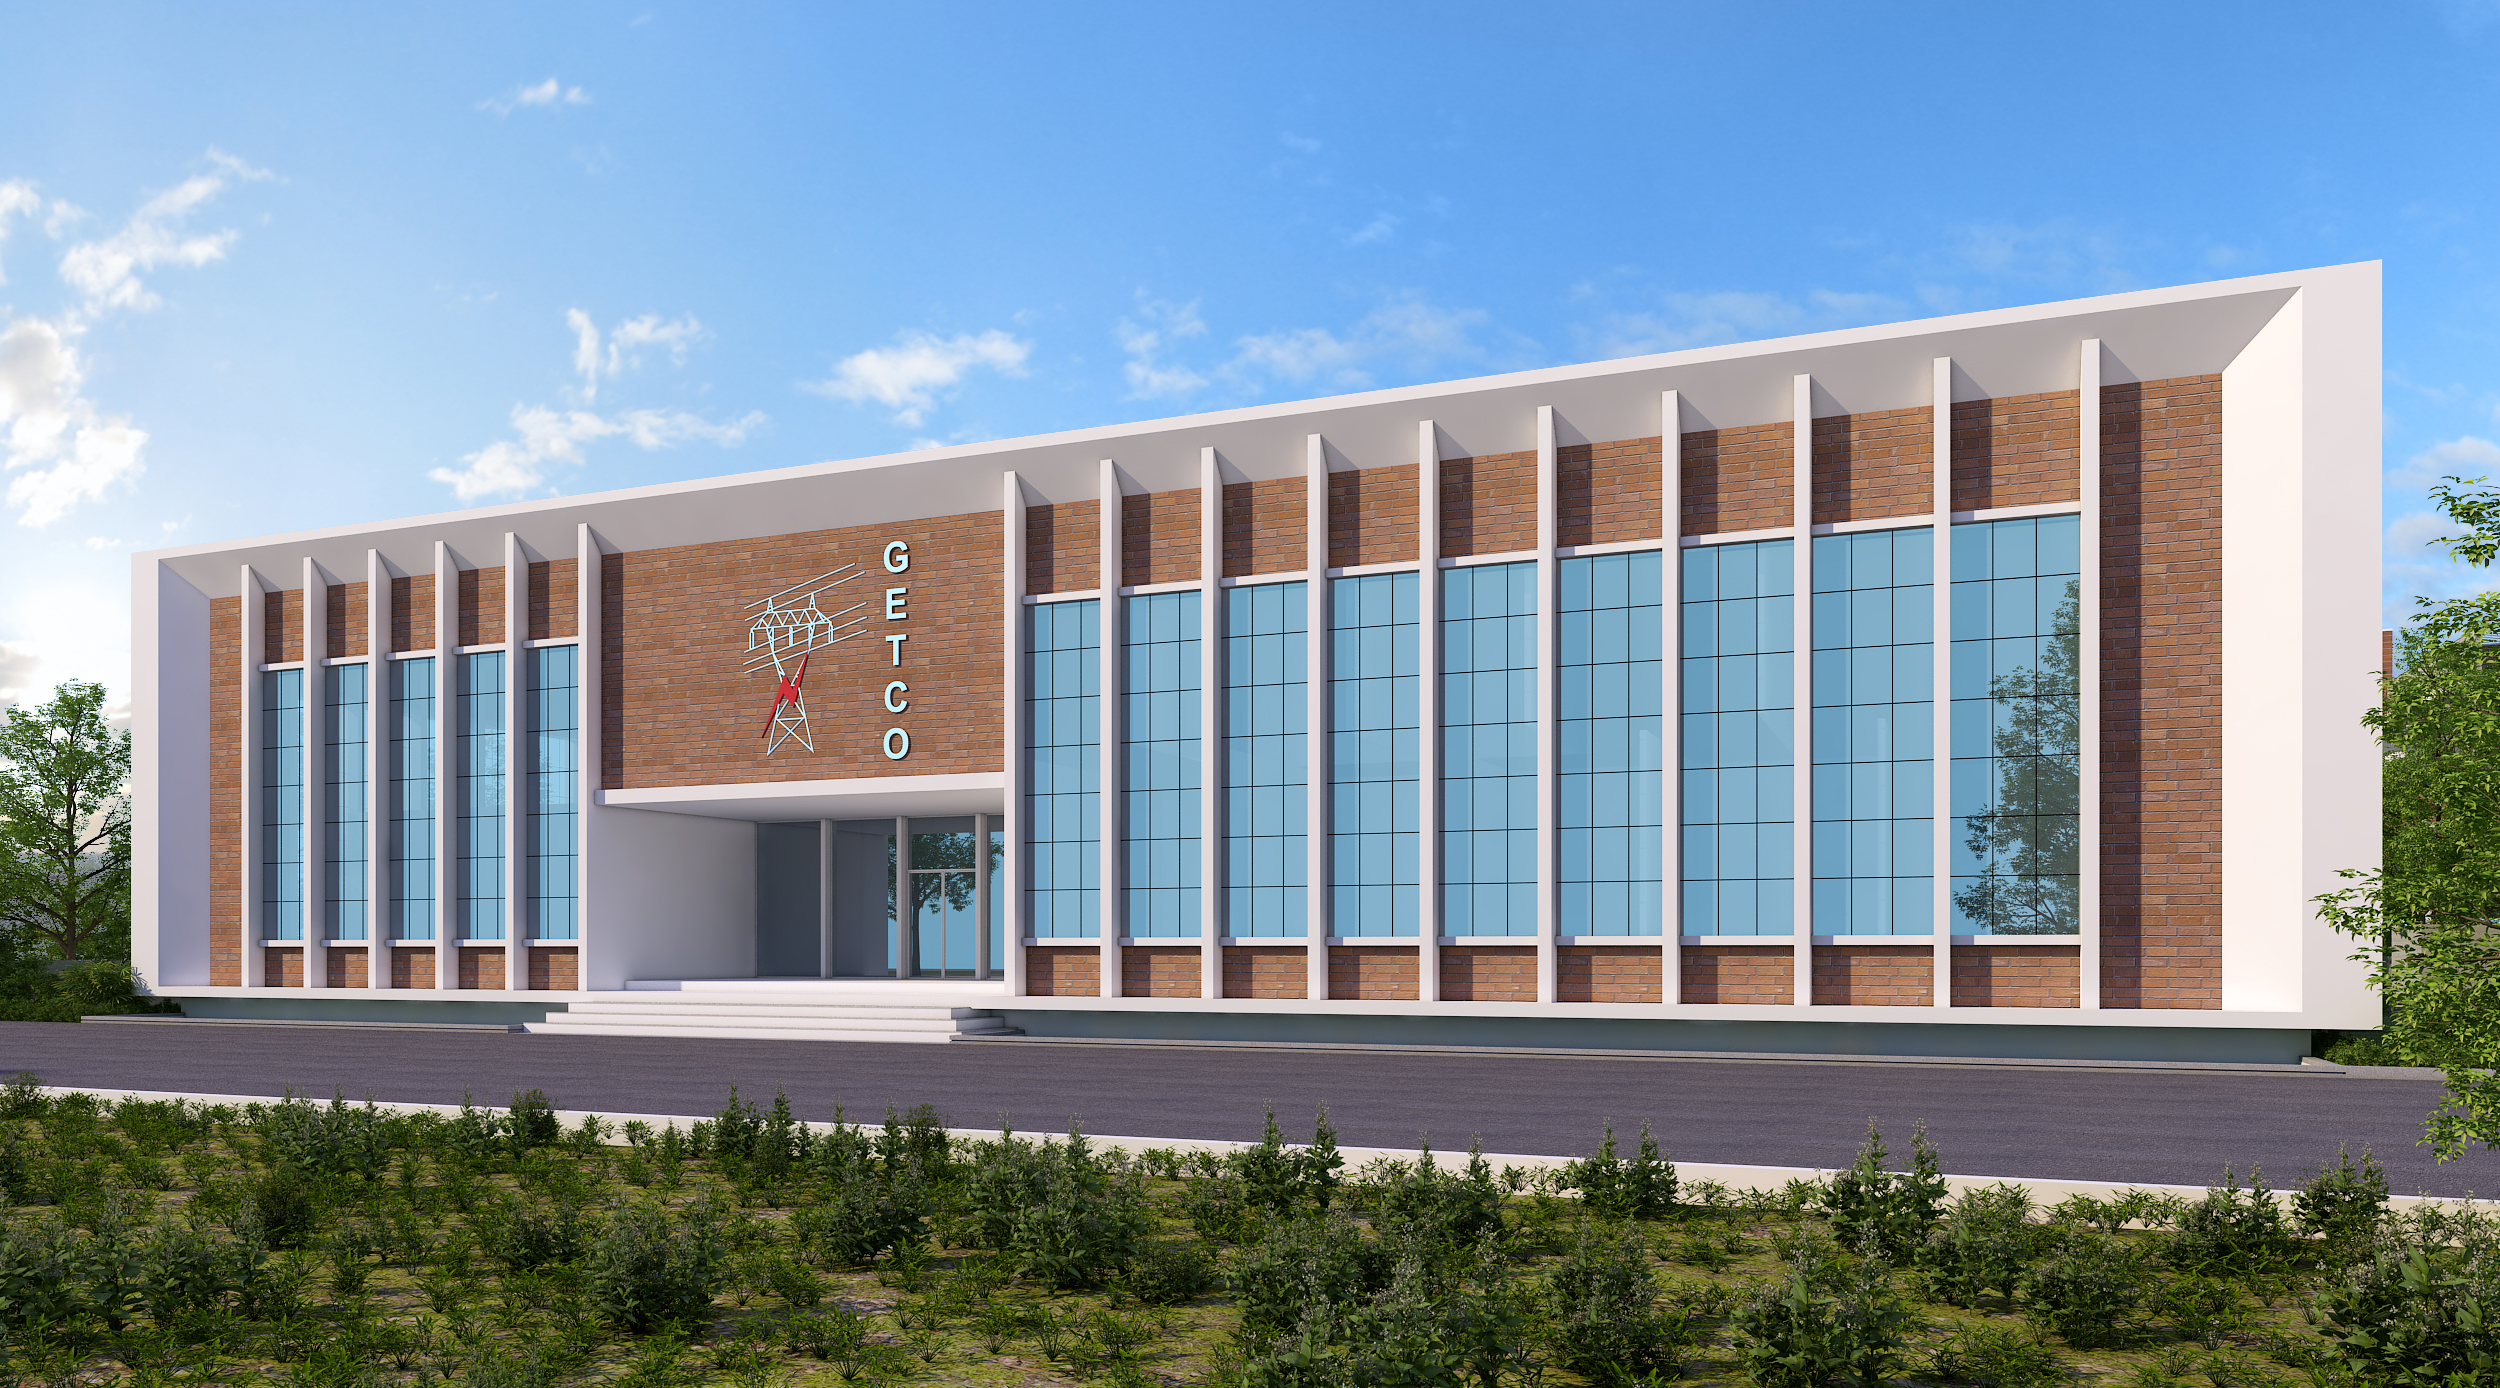
Designed as a modern control facility for GETCO, this G+1 building emphasizes functionality, natural daylight, and a timeless architectural expression. Its minimalist façade reflects precision, strength, and operational excellence.
The façade features a rhythmic composition of vertical fins and full-height glazing, creating a bold architectural identity while enhancing natural daylight and reducing direct solar heat gain.
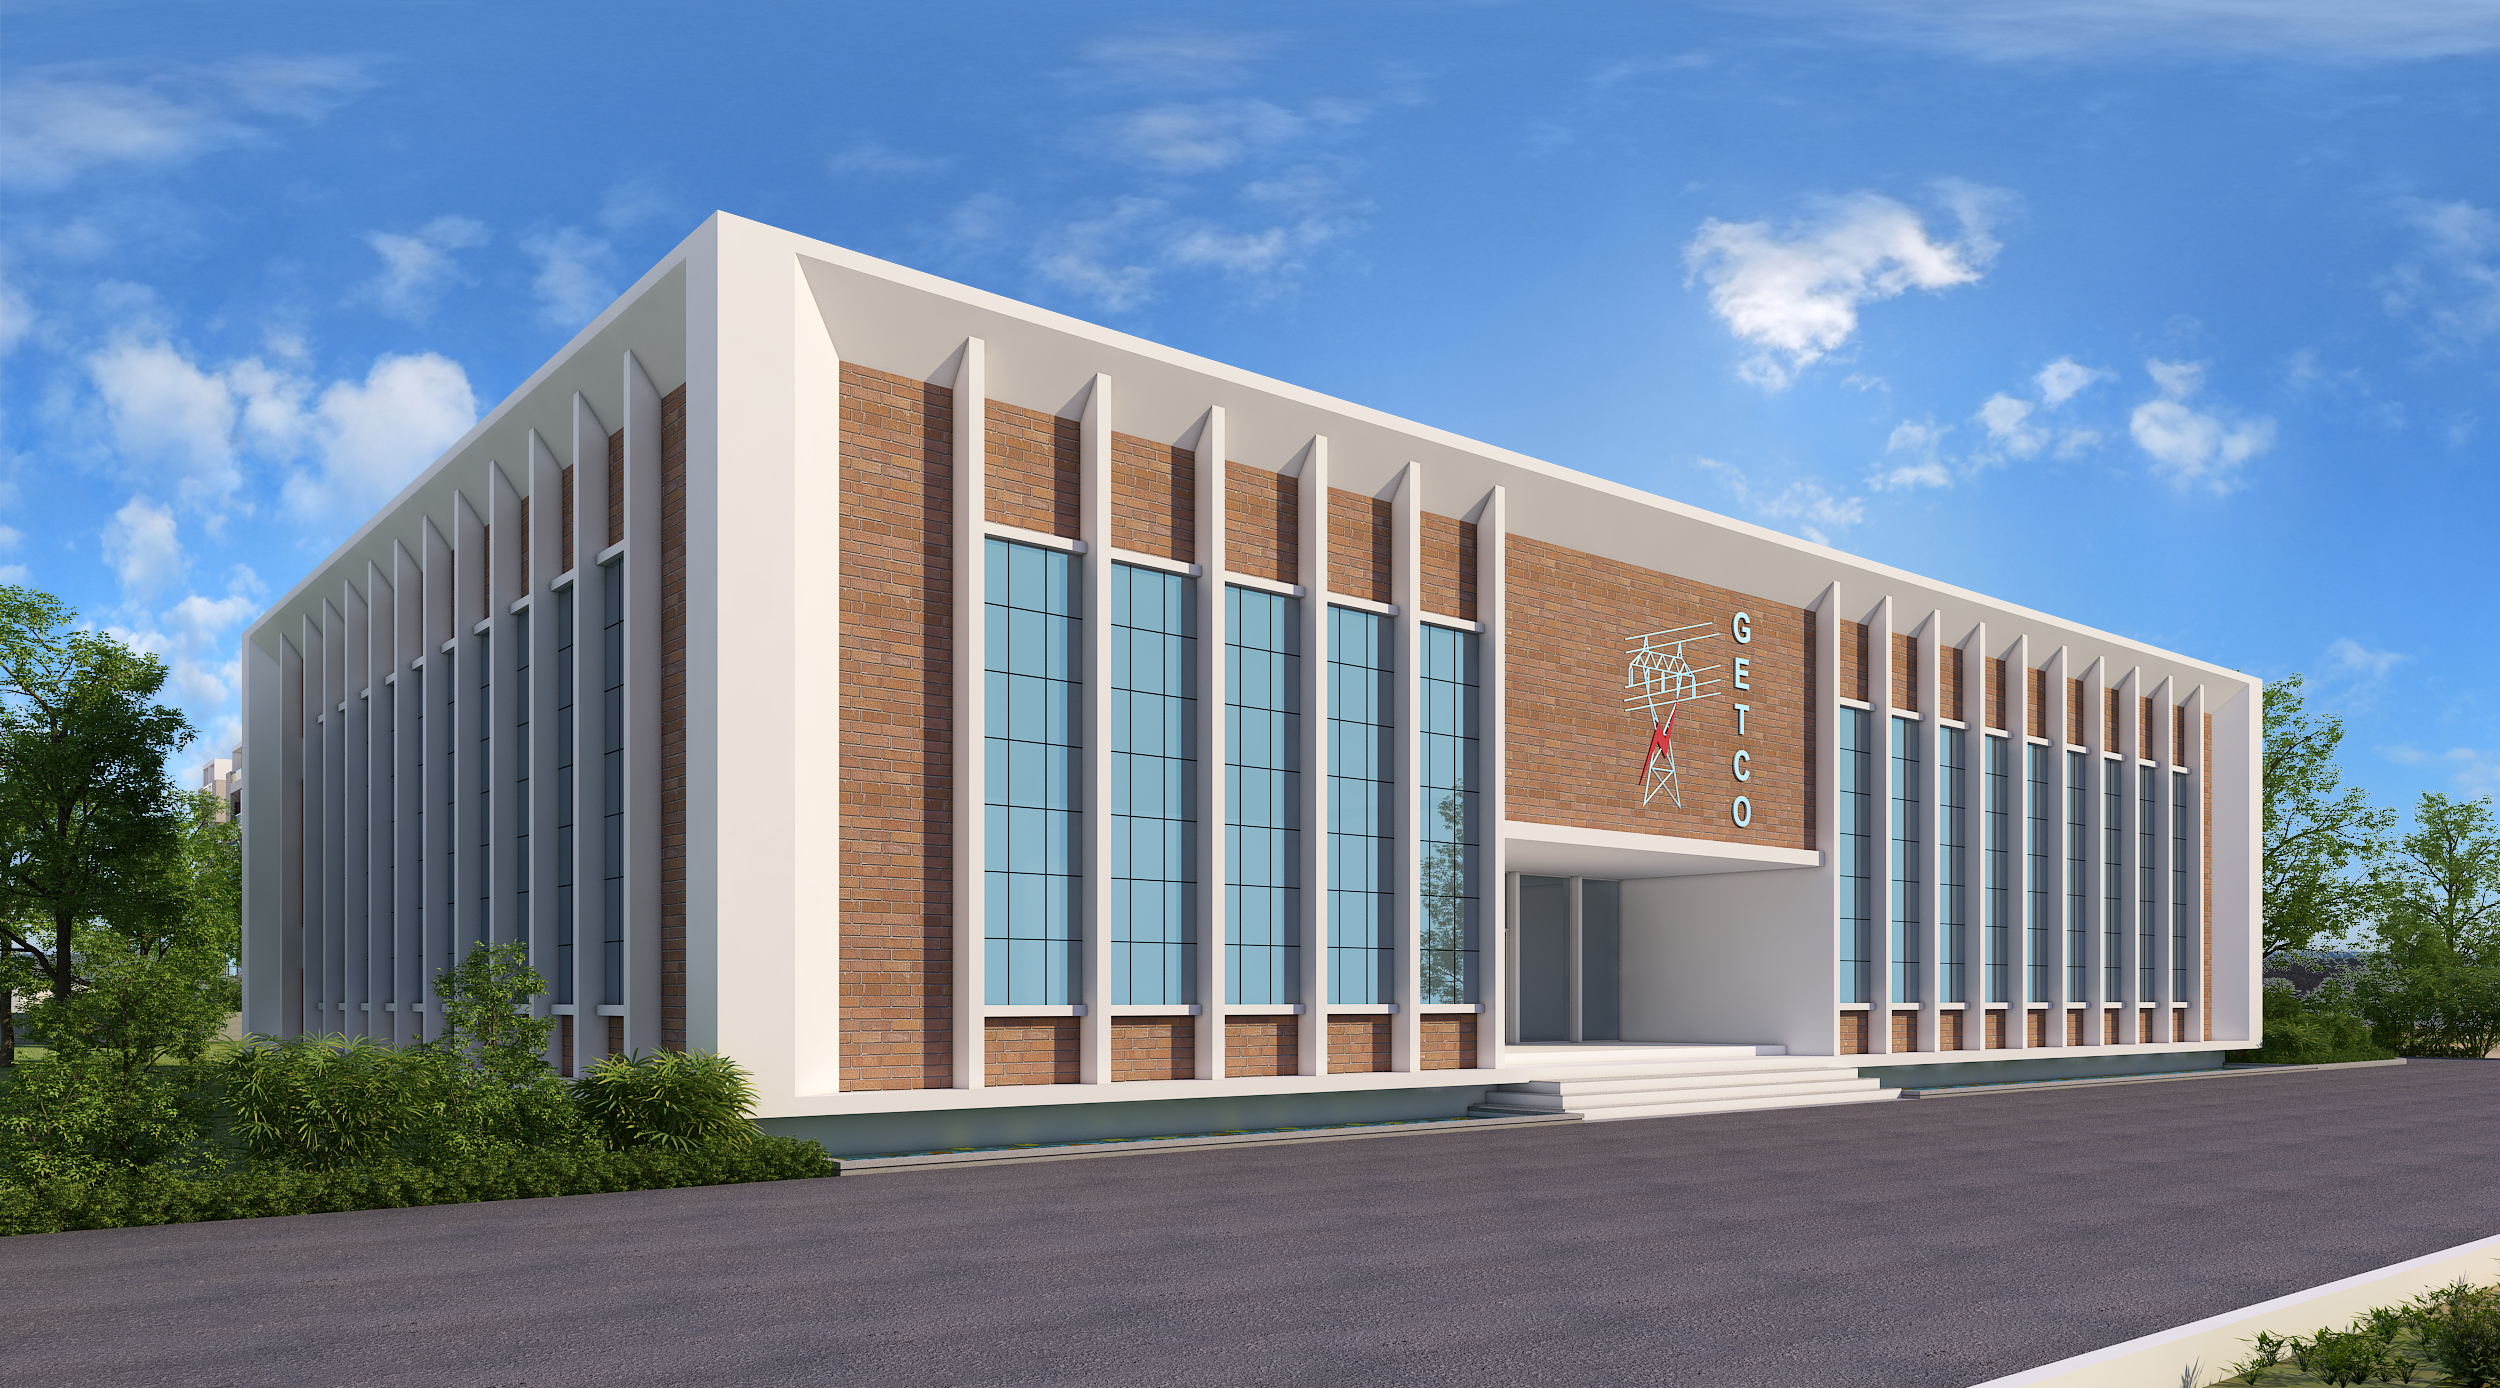
A balanced palette of exposed brick, white framing, and expansive glass lends the building a refined, contemporary character with a strong visual presence.
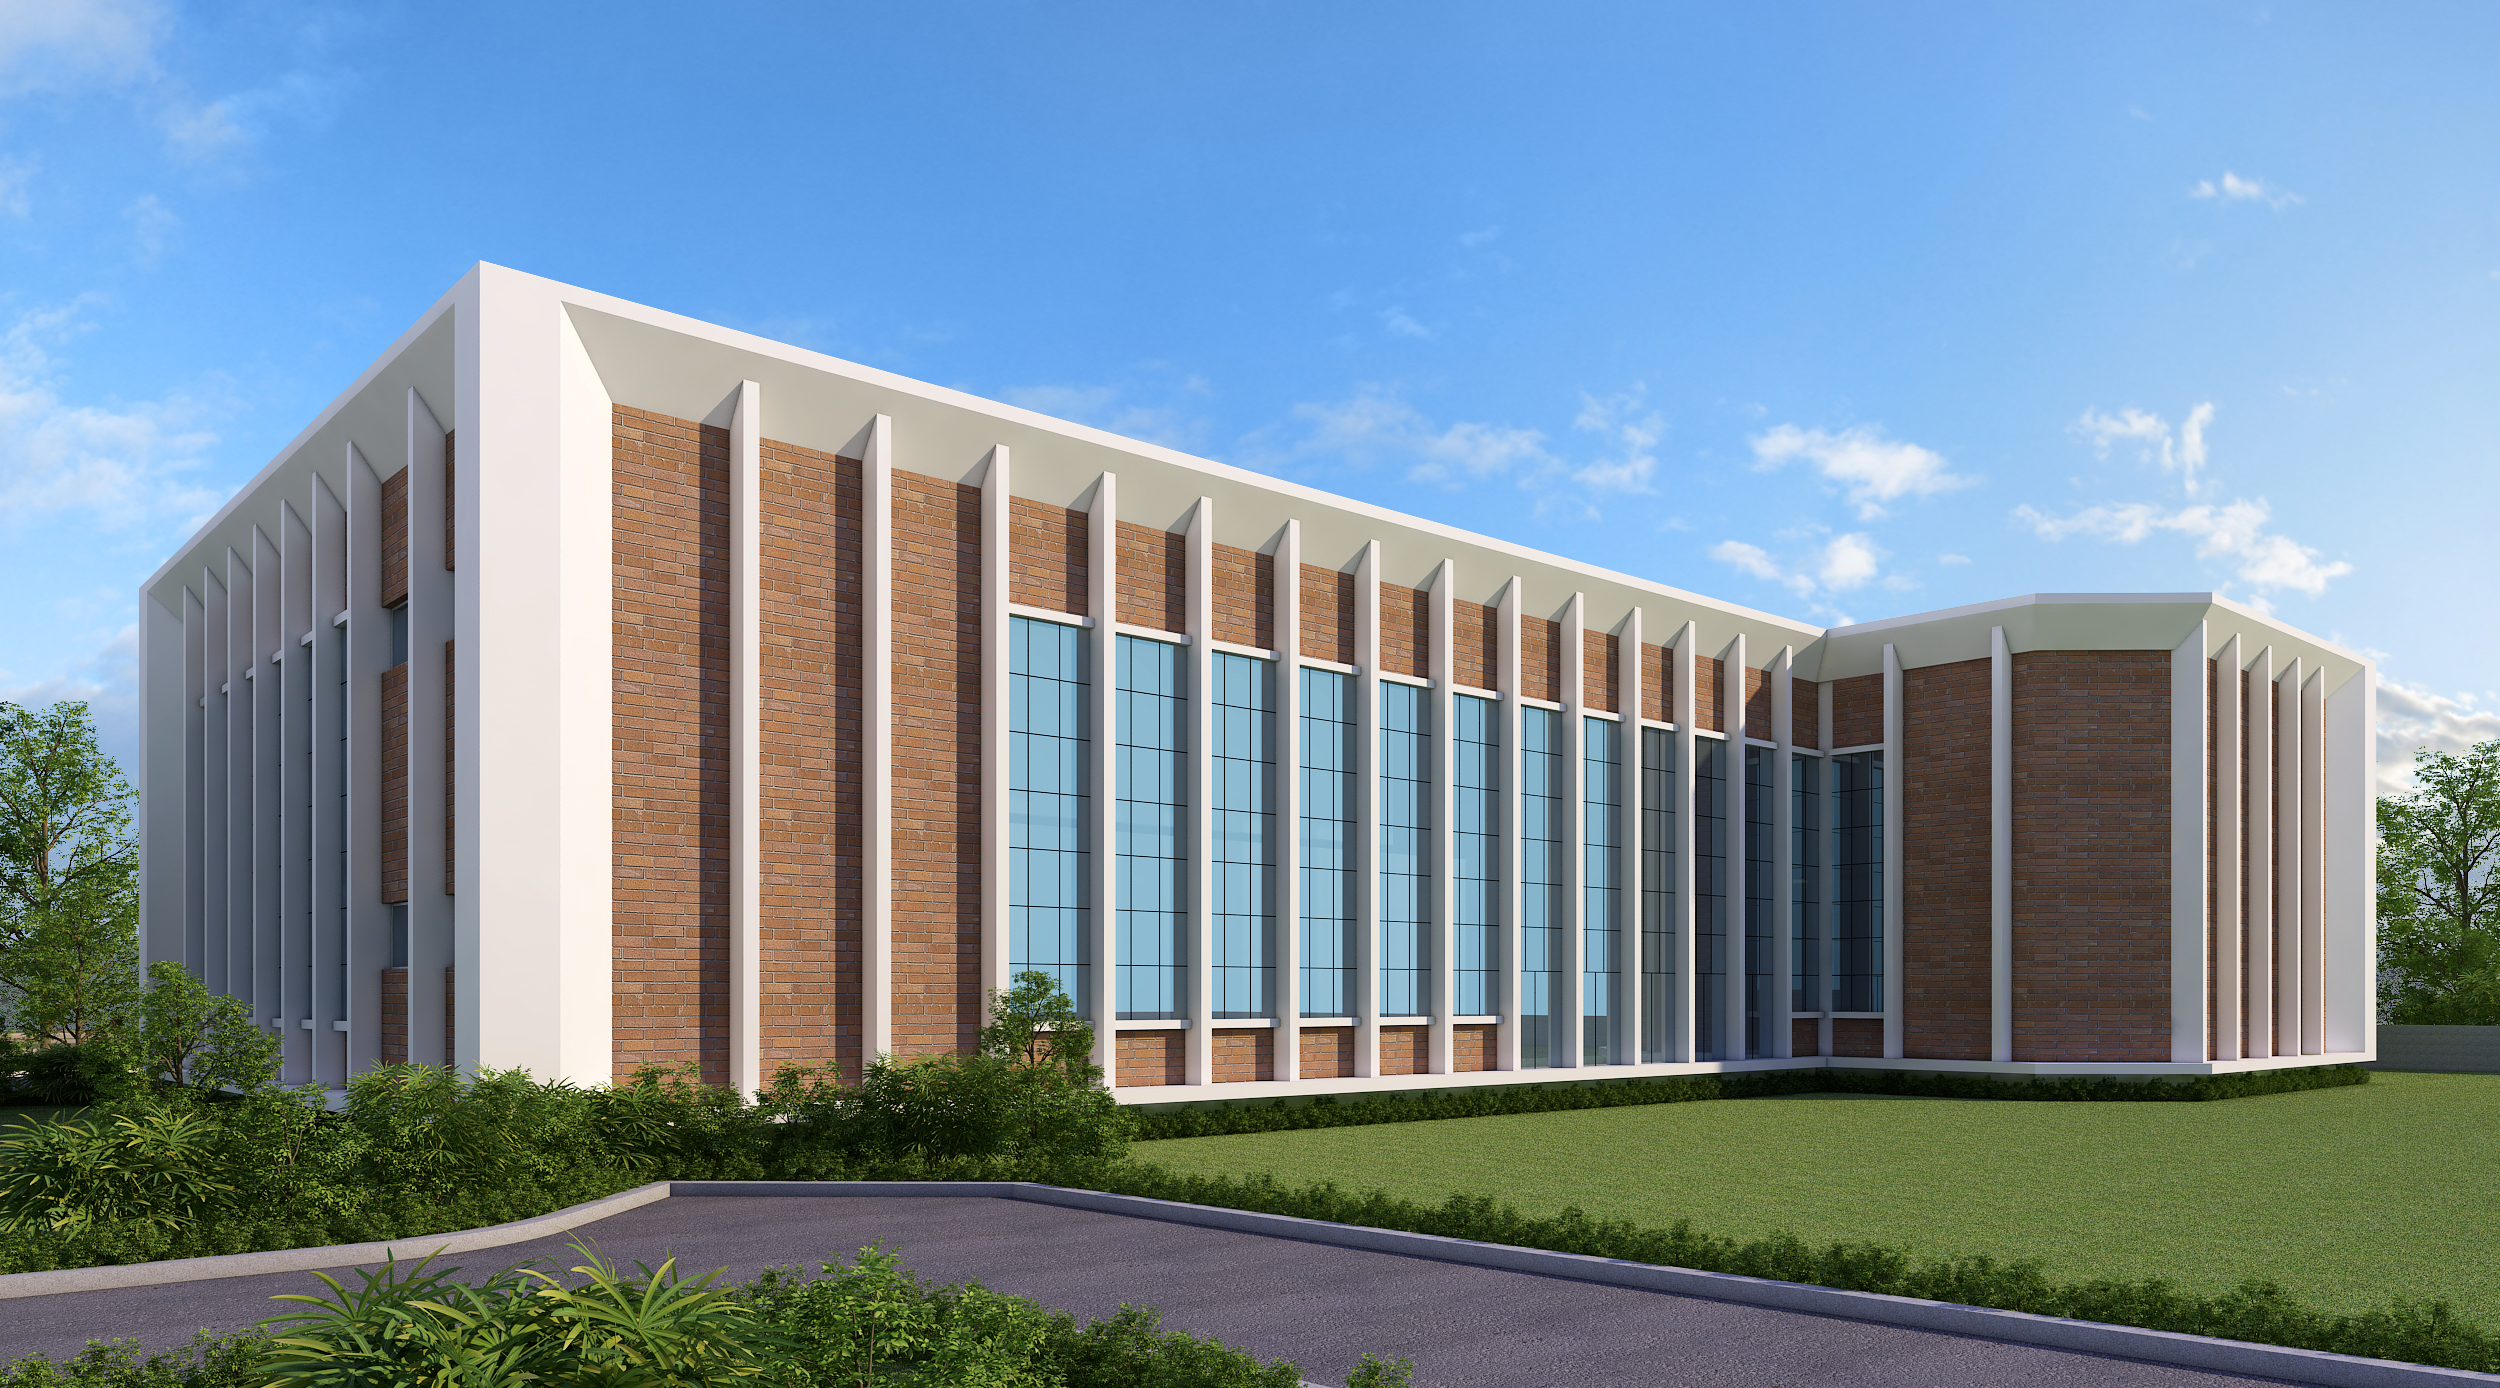
Clean geometric forms and carefully proportioned elevations establish a timeless façade that reflects the precision and reliability of the facility it houses.